


Commercial Planting and Interior Landscaping
Real and artificial planting schemes designed for atmosphere, commercial performance and longevity.
DESIGN · SPECIFICATION · INSTALLATION

PLANTING & INTERIORS
From one tree to a whole interior
We create botanical schemes that feel integral to the architecture rather than added afterwards. Working across real and artificial planting, bespoke trees, planters and complete interior environments, we balance atmosphere, visual realism and the practical demands of each space.

Real & Artificial Planting
Living and artificial schemes specified for the space, access, light, maintenance requirements and intended lifespan.
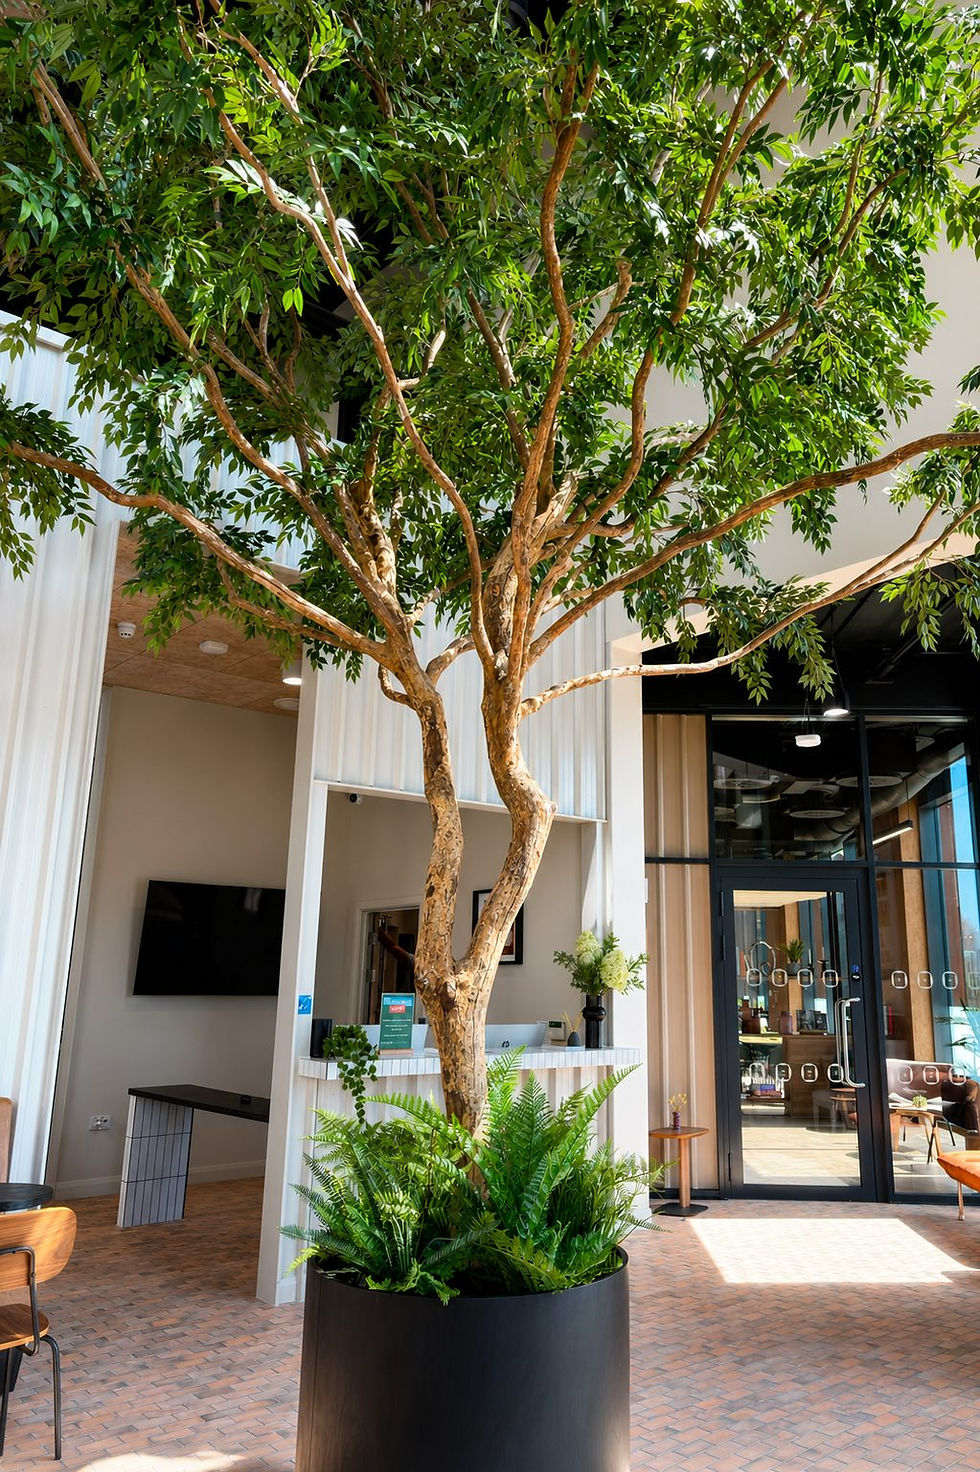
Sculptural trees & statement pieces
Large-scale trees, oversized planters and standalone botanical forms designed to anchor a space.

Full-interior schemes
Layered planting, overhead structures and integrated greenery developed as one composition across an entire interior.
Vertical planting
Artificial green walls and vertical planting
An artificial green wall gives a commercial interior depth and density in places where living planting cannot survive: dark corridors, ceiling voids, external frontages and back-of-house spaces with no light and no irrigation. We design the wall as part of the architecture rather than hanging a panel on it, specifying the mix, the density and the edge detail so it reads as planting rather than product.
We specify and install both modular artificial green wall panel systems and fully bespoke builds. Panels suit large uninterrupted runs and tight budgets. Bespoke construction suits irregular shapes, mixed species and any wall where the join lines would be visible. Where a scheme sits outdoors or in a bright atrium we use UV-stable materials so the colour holds, and every commercial wall is built with appropriate fixings and, where the setting requires it, fire-rated foliage.


workplace
Artificial plants for offices and workplaces
Workplace planting fails for predictable reasons: no light, no watering rota, and a facilities team who did not ask for another job. Artificial plants for offices solve all three, which is why most of the workplace schemes we design now combine artificial planting in the difficult positions with living planting where conditions genuinely support it.
We design and install complete workplace schemes: reception statement trees, desk-height and floor-standing planting, planted room dividers, meeting room greenery and green walls. For clients who prefer not to own the scheme outright we can work on an office plant hire basis, where the planting is supplied, installed and maintained by us and refreshed on an agreed cycle. This suits fitted-out offices, serviced buildings and any workplace where the scheme needs to change with the tenancy.
Planting is one of the most cost-effective biophilic design moves available in a workplace, and it is the one people notice on the walk from the lift to the desk.
END TO END
Handled in-house start to finish.
A connected process keeps the scheme visually coherent and technically realistic, from the first site visit through to the final clean and handover.
Consultation & site survey
We understand the space, sightlines, access, lighting, programme and the atmosphere the planting needs to create.
Scheme design
Layouts, species and material palettes are developed together, supported by visualisations and scale drawings where required.
Fabrication & Sourcing
Planters, trees and overhead structures are made or sourced to suit the design, specification and site conditions.
Installation & Aftercare
Our team manages logistics, installation, finishing and any ongoing maintenance or seasonal updates.
TECHNICAL
Fire-rated and UV-protected: built to specification
Not all artificial foliage is suitable for a commercial building. Where a scheme sits on an escape route, in a public assembly space or anywhere a building control officer will look at it, the planting needs to be fire retardant and you need the documentation to prove it. We specify fire-rated artificial plants and foliage to the standard the setting requires, confirm that standard at survey stage rather than after installation, and supply the certification for commercial sign-off.
Height, layering and overhead elements change how a room feels before anyone reads a menu. We use planting structurally to define zones, soften hard surfaces and create depth while meeting the practical demands of commercial interiors.

Structure & atmosphere
Scale, density and placement are used to alter the rhythm, sightlines and feeling of a space.

Designed for commercial spaces
Restaurants, hotels, retail and workplaces, developed around access, maintenance and daily operation.

Durability & Compliance
Fire-rated and UV-protected options, appropriate fixings and documentation for commercial settings.
HOW WE COLLABORATE
Planting designed as part of the space, not added after it.
We work directly with brands and hospitality groups, or as a specialist creative and delivery partner to the wider project team.
Interior Designers
Architects
Fit-out teams
Hospitality Groups
PLANTING & INTERIORS
Selected Work
VIEW ALL PROJECTS

JOHN LEWIS
1864 Rooftop, Oxford Street

Private residence
London, UK
FUSION 360
Manchester, UK
FREQUENTLY ASKED QUESTIONS
Practical details.
The questions clients most often ask when planning a planting scheme.
START A CONVERSATION
Planning a space that needs something more?
Bring us in early to develop a planting scheme that works with the architecture, atmosphere and practical requirements of the space.
STUDIO ADDRESS
PHONE
© 2026 All Rights Reserved, Luby Hart Design Ltd, Registered in England & Wales No. 16379983